
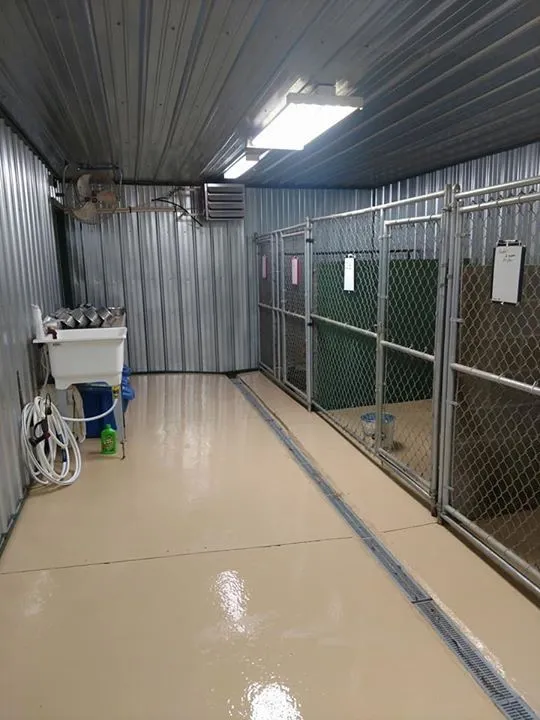
Expanding an animal shelter, boarding facility, or veterinary kennel usually involves adding runs, gates, drains, walls, and cleaning infrastructure. Because partitions define the finished layout, they are often installed early. That sequence can make flooring work more difficult by restricting access to concrete edges, corners, and newly created transitions. Planning the resinous floor before fixed kennel components are installed can improve surface preparation, drainage detailing, and maintenance access while reducing awkward patching after the facility is already in use.
Open Floors Are Easier to Assess
A clear slab allows managers and installers to see cracks, stains, old coatings, previous repairs, and uneven areas without working around gates or posts.
This is particularly valuable when an expansion combines existing concrete with newly constructed sections. Different substrate conditions can be evaluated before the space is divided into individual runs.
Once partitions are installed, narrow areas may become harder to prepare mechanically and defects near posts or walls can be more difficult to reach.
Post Locations Need Early Coordination
Kennel partitions are commonly secured to the floor at multiple points. Drilling and anchoring after a finished system is installed requires careful coordination, while installing posts first can obstruct preparation around their bases.
Facilities considering a Kennel Veterinary Flooring Coating should coordinate the flooring contractor with the partition installer before work begins. The project team can determine the most practical sequence for preparation, coating, curing, drilling, and sealing around anchors.
Planning these interfaces helps avoid improvised repairs later.
Drainage Should Be Tested Before Runs Close In
New kennel layouts may change how wash water moves across the floor. Gates, walls, curbs, and partitions can influence cleaning routes, while each run needs a practical path toward drainage.
Managers should review slopes and drain locations while the slab remains accessible. Water should not be allowed to collect along walls or behind future fixtures.
A resinous flooring system can create a continuous surface, but it cannot correct every major slope problem. Drainage issues are easier to address before partitions limit access.
Floor-to-Wall Details Need Space
Frequent sanitation makes perimeter detailing important in animal-care environments. Cove bases can create smoother floor-to-wall transitions and reduce sharp corners that are difficult to clean.
If partitions or fixtures are installed too close to untreated edges, completing these details can become more complicated. Designers should allow the flooring system to connect logically with walls, curbs, and permanent structures.
This creates a more coherent cleaning surface instead of numerous small seams and inaccessible corners.
Outdoor Connections Need Separate Planning
Some expanded kennels connect interior runs with outdoor exercise or containment areas. These transitions face animal traffic, wash water, weather, debris, and changing temperatures.
When researching Epoxy Flooring New Jersey Nj for an animal-care project, managers should make sure interior and exterior exposure conditions are considered separately. Outdoor sections may require UV-resistant finishes and additional attention to weather-related drainage.
Thresholds between the two environments should also be inspected carefully because they receive concentrated movement and moisture.
Cleaning Routes Should Influence Layout
Flooring decisions become easier when managers understand how staff will sanitize the completed facility. Hose routes, drain access, equipment storage, and movement between runs can all affect which areas stay wet longest.
The final surface texture should support traction without making frequent cleaning unnecessarily difficult. Wash areas may need different characteristics from comparatively dry corridors or reception connections.
Planning texture before partitions are installed allows these zones to be defined more logically.
Protect the Floor During Final Construction
If flooring is completed before gates, partitions, or equipment are installed, the surface must be protected during the remaining work. Drilling debris, metal components, ladders, and tools can damage a newly finished system.
Contractors should establish protection methods and identify where anchors will be placed. The floor should also reach the appropriate cure stage before heavy construction activity resumes.
Good sequencing does not mean flooring must always be the first finish installed; it means each trade understands how its work affects the others.
Conclusion
Kennel expansions work best when flooring is included in the construction sequence from the beginning. New partitions, anchors, drains, cove bases, indoor-outdoor thresholds, and cleaning routes all interact with the concrete surface.
Providing flooring installers with access before the space becomes crowded with fixed components can make preparation and detailing more consistent. By coordinating substrate assessment, drainage, coating, curing, and partition installation, animal-care facilities can reduce awkward transitions and create a surface that is easier to clean and maintain once the expanded kennel begins operating.